
Removing a Wall for an Open-Concept Kitchen: What St. Petersburg Homeowners Need to Know
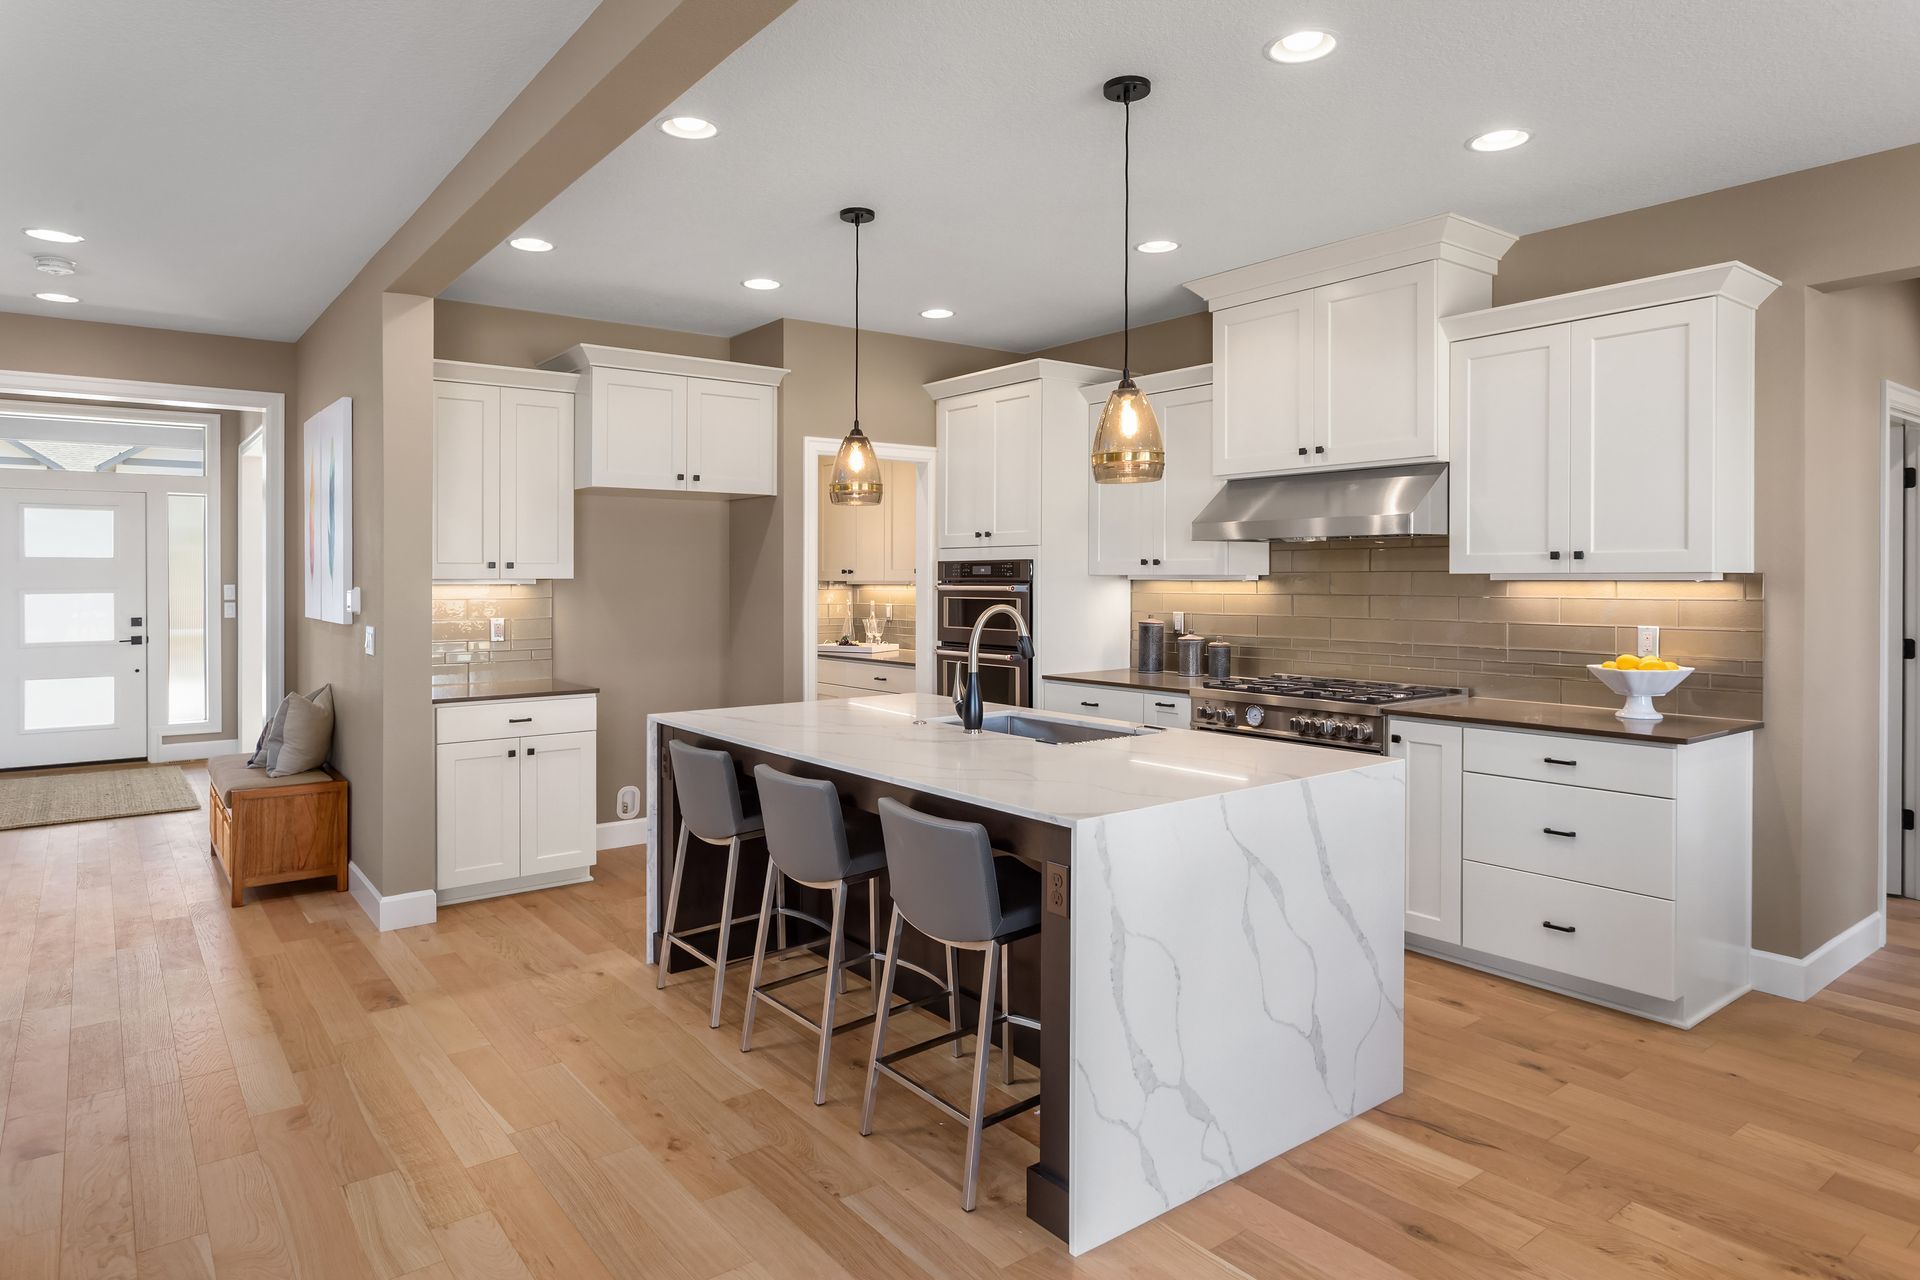
Removing a wall to create an open-concept kitchen is one of the most impactful kitchen remodeling projects a homeowner can pursue, and there are several important steps and local factors that St. Petersburg, FL, residents need to understand before picking up a sledgehammer.
Many older homes in St. Petersburg, FL, were built with a closed, compartmentalized floor plan. Knocking down a wall between the kitchen and a dining or living space can brighten the entire home, improve traffic flow, and make the property feel significantly larger. That said, it is not as simple as swinging a hammer and sweeping up debris. There is planning, permitting, and structural assessment involved every step of the way.
Is the Wall You Want to Remove Load-Bearing?
The first thing any contractor will assess is whether your wall carries structural weight. Load-bearing walls support the roof, upper floors, or both. Removing one without proper engineering can compromise the safety of your entire home.
Non-load-bearing walls are generally easier to remove. A contractor will look at how the wall runs relative to the roof joists and floor framing to make that determination. In many of St. Petersburg, FL's, mid-century bungalows and ranch-style homes, walls running perpendicular to the floor joists are often load-bearing. A licensed contractor or structural engineer should always confirm this before any work begins.
If the wall is load-bearing, a beam will need to be installed to carry the load it was handling. The size of that beam depends on the span of the opening and the weight above it. This adds cost and time to the project but is a non-negotiable safety requirement.
What Permits Are Required in St. Petersburg?
Wall removal in St. Petersburg, FL, typically requires a building permit. Skipping the permit process may seem like a shortcut, but it can create serious problems when you sell the home or file an insurance claim.
The City of St. Petersburg's building department reviews structural modifications to make sure they meet Florida Building Code standards. Your contractor can typically pull the permit on your behalf and schedule the required inspections. This is a standard part of any professional home remodeling project.
Florida's hurricane wind-load requirements also play a role. Coastal Pinellas County homes may face additional scrutiny for structural changes because of the storm risk in this area. A qualified contractor who understands local codes will factor this into the planning from day one.
What Happens to Electrical, Plumbing, and HVAC in the Wall?
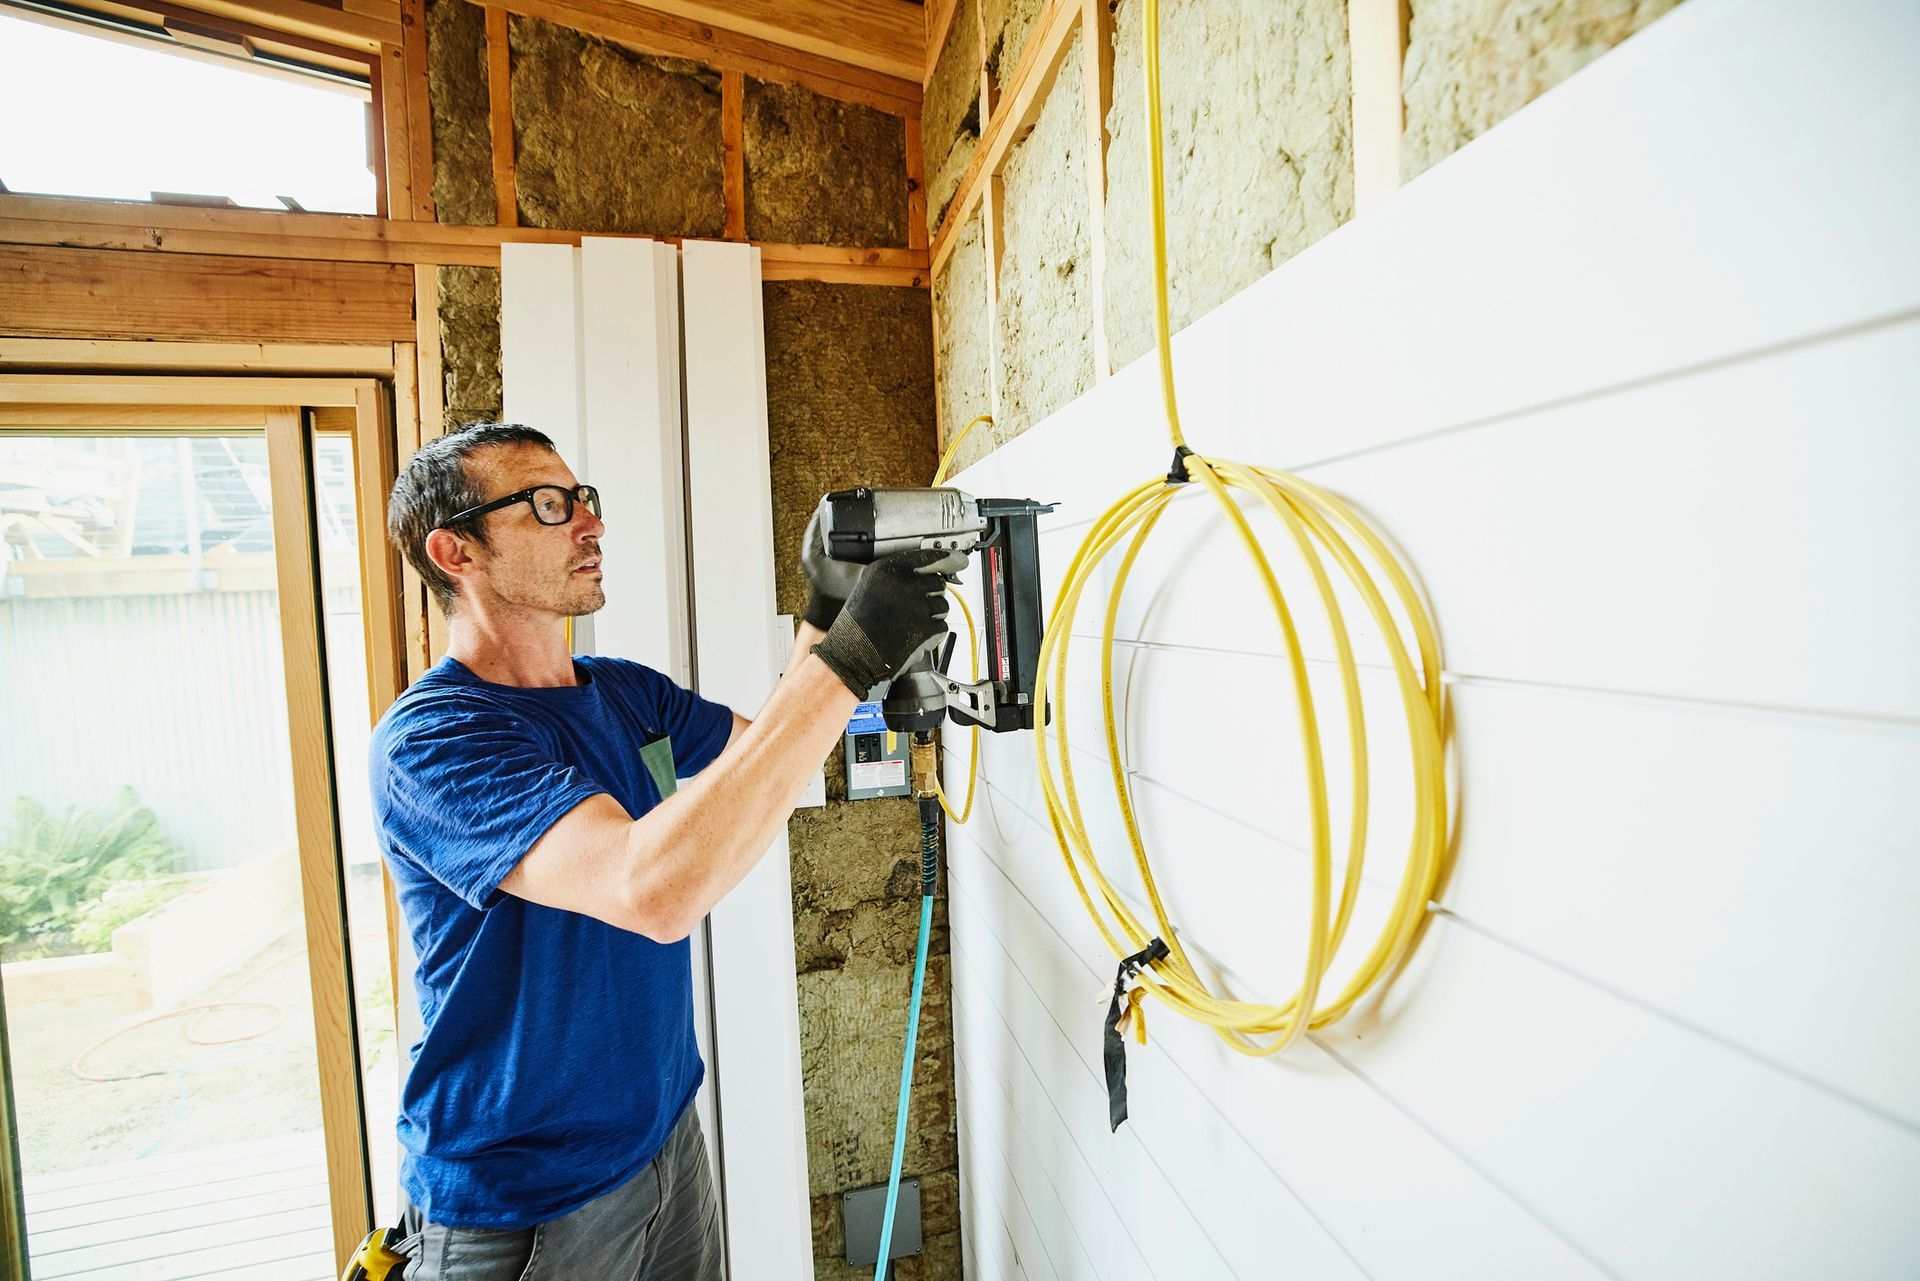
Walls often hide more than just framing. Electrical wiring, plumbing lines, and HVAC ducts may all run through the wall you want to remove. Each of these systems will need to be rerouted before demolition can proceed.
Rerouting utilities adds cost and time to the project. In most cases, licensed subcontractors handle the electrical and plumbing work, while your general contractor coordinates the overall schedule. Kitchen remodeling in St. Petersburg, FL, often uncovers older wiring or galvanized pipes that may need upgrading as part of the process, especially in homes built before the 1980s.
How Does an Open-Concept Kitchen Impact Your Home's Value?
An open-concept kitchen can meaningfully increase a home's appeal and resale value. Buyers consistently rate open floor plans as one of their most desired features. In competitive Tampa Bay real estate, that kind of visual spaciousness can make your listing stand out.
Open layouts also make everyday living more practical. Parents can keep an eye on children in the living room while cooking. Entertaining becomes easier when guests can flow between the kitchen and living areas without a wall cutting the space in half.
That said, there are trade-offs worth considering. Open kitchens can make cooking smells and noise more noticeable throughout the home. Adequate ventilation, including a quality range hood, may need to be part of the remodel budget.
What Does a Wall Removal Remodel Typically Cost?
Costs can vary widely based on the wall type, utility rerouting needs, and the finishes you choose. A straightforward non-load-bearing wall removal may cost less than a project requiring a structural beam, permit fees, and full utility relocation. Always request a detailed written estimate before work begins so you understand exactly what is and is not included.
A full kitchen remodel that includes wall removal, updated cabinetry, new countertops, and appliance upgrades will naturally carry a higher price tag. Treating the wall removal as part of a broader home remodeling plan may allow you to bundle costs and minimize disruption from multiple project phases.
How Long Does This Type of Project Take?
A simple non-load-bearing wall removal can sometimes be completed in a day or two. However, when permits, beam installation, and utility rerouting are involved, the timeline can extend to several weeks. Your contractor should give you a realistic schedule before work starts, and build in time for permit approval and inspection windows through the City of St. Petersburg.
Ready to Open Up Your Kitchen in St. Petersburg?
Kitchen remodeling projects that involve wall removal require professional planning, proper permits, and the right contractor for the job. Coastal Palms Contracting, LLC, provides kitchen remodeling services in St. Petersburg, FL, with a team that understands local building codes, structural requirements, and the specific characteristics of Pinellas County homes. To learn more about what a kitchen remodel can include, visit the
kitchen remodeling service page. When you are ready to start planning,
reach out through the contact page or call
(727) 482-9341 to schedule a free consultation. You can also find
Coastal Palms Contracting, LLC on Google to read reviews from local homeowners.